Heat Pump Survey & Calculations in Stony Stratford Buckinghamshire.
Heat Pump Calculations
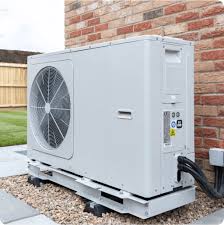
Calculating Heat Pump Size – Accurate Sizing for Efficient Heating
Correct heat pump sizing is essential to ensure an air source or ground source heat pump performs efficiently, economically, and comfortably. Poorly sized heat pumps can lead to high running costs, inadequate heating, and long-term system issues. Professional calculations ensure your system is designed specifically for your property.
Accurate heat pump calculations are necessary to optimise system performance and ensure energy efficiency.
At Sladden and Barton, we provide accurate, UK-compliant calculations to support domestic and small commercial installations, retrofit projects, and MCS applications.
What Are Heat Pump Sizing Calculations?
Heat pump calculations are a series of technical assessments used to determine the correct size and specification of a heat pump system for a building. The most important element is the heat loss calculation, which measures how much heat a property loses on the coldest design day.
Implementing precise heat pump calculations contributes significantly to overall building efficiency.
These calculations consider:
-
Property size and layout
-
Construction type and age
-
Insulation levels
-
Window and door performance
-
Ventilation and air tightness
-
Desired internal temperatures
The results ensure the heat pump can meet demand without being oversized or undersized.
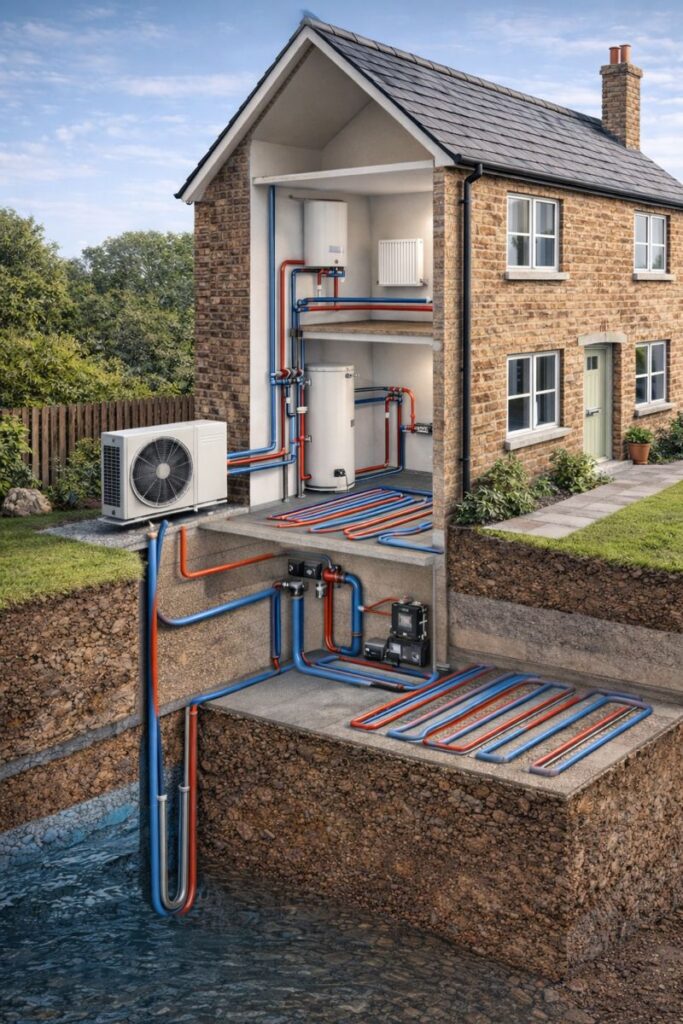 Why Accurate Heat Pump Sizing Matters
Correct heat pump sizing is critical for performance and efficiency. If a heat pump is:
-
Undersized – it may struggle to heat the property, rely on backup heaters, and increase running costs
-
Oversized – it may short cycle, operate inefficiently, and reduce system lifespan
Accurate heat pump calculations help to:
Incorporating thorough heat pump calculations aids in maintaining optimal performance throughout the system’s lifecycle.
-
Reduce energy bills
-
Improve comfort levels
-
Maximise efficiency (COP and SCOP)
-
Ensure compliance with MCS standards
-
Support grant applications such as the Boiler Upgrade Scheme (BUS)
Heat Loss Calculations Explained
A heat loss calculation determines how much heat a building loses through its fabric and ventilation. This is usually measured in watts (W) or kilowatts (kW).
Fabric Heat Loss
This includes heat lost through:
-
External walls
-
Roofs and lofts
-
Floors
-
Windows and doors
Each element is assessed using U-values based on construction type and insulation levels.
Ventilation Heat Loss
This accounts for heat lost through:
-
Natural ventilation
-
Mechanical ventilation systems
-
Air leakage and draughts
Both fabric and ventilation losses are combined to calculate the total heat demand of the property.
What Our Calculations Include
Our professional heat pump calculations typically include:
-
Room-by-room heat loss calculations
-
Total property heat demand (kW)
-
Flow temperature requirements
-
Radiator or underfloor heating suitability assessment
-
Heat pump capacity recommendations
-
Assumptions clearly stated and documented
Calculations are carried out in line with MCS guidelines and recognised industry standards, ensuring they are suitable for installers, grant applications, and compliance checks.
Heat Pump Calculations for Existing Homes
Older and existing homes often require more detailed analysis due to varying construction types and insulation levels. Heat pump calculations for retrofit properties assess:
Understanding the importance of heat pump calculations is crucial for homeowners considering upgrades or installations.
-
Solid wall vs cavity wall construction
-
Existing insulation performance
-
Glazing types (single, double, triple)
-
Air tightness and draughts
-
Potential improvement measures
These calculations help identify whether fabric upgrades are required before installing a heat pump, improving system efficiency and reducing long-term costs.
Heat Pump Calculations for New Builds
For new-build properties, heat pump calculations ensure systems are designed to meet Building Regulations Part L and future-proof energy performance. New homes typically have lower heat loss, allowing for:
-
Smaller heat pump systems
-
Lower flow temperatures
-
Improved efficiency and comfort
Accurate calculations prevent unnecessary oversizing and ensure compliance with design-stage requirements.
MCS Heat Pump Calculations
If you are applying for government incentives such as the Boiler Upgrade Scheme, calculations must meet MCS (Microgeneration Certification Scheme) requirements.
Our calculations support:
-
MCS installer submissions
-
Grant and funding applications
-
Audit and compliance checks
Clear, well-documented calculations reduce delays and ensure your project progresses smoothly.
Who Needs Heat Pump Calculations?
Heat pump calculations are suitable for:
-
Homeowners planning a heat pump installation
-
Installers requiring compliant heat loss data
-
Developers and self-builders
-
Retrofit and decarbonisation projects
-
Architects and designers
-
Grant and funding applications
Why Choose a Professional Calculation Service?
Using online calculators or rough estimates can lead to incorrect system design. A professional service provides:
-
Accurate, property-specific data
-
Compliance with UK standards
-
Reduced installation risk
-
Better system performance
-
Confidence for installers and homeowners
At [Your Company Name], we provide independent, unbiased heat pump calculations focused on long-term performance and value.
Book Your Heat Pump Calculations Today
Whether you are planning an air source heat pump, ground source heat pump, or hybrid system, accurate calculations are the foundation of success.
Contact Sladden and Barton today to arrange professional heat pump calculations and ensure your system is sized correctly from day one.
You will also need an up to date EPC
Useful websites and information
Energy Savings Trust UK Government Renewable energy hub Boiler Upgrade Scheme (BUS)